<-- style PDP --> 1 Geddes Crescent, Guelph - Single Family Residence for sale for $1,075,000
  • sold
  • leased

1 Geddes Crescent

Guelph, ON, N1G 5K3 - Kortright West

$1,075,000$000000

  • Neighbourhood

    Kortright West

  • Major Intersection

  • Listed Since: 1321 day(s)

  • Last update: 1167 day(s) ago

Overview

  • Property Type

    Single Family Residence, Two Story

  • Bedrooms

    3 + 2

  • Bathrooms

    4

  • Basement

    Separate Entrance, Full, Finished, Sump Pump

  • Kitchen

    n/a

  • Total Parking

    6 (2 null Garage)

  • Lot Size

    59.00x82 (Square Feet)

  • Taxes

    $6,640.00 (2022)

  • Type

    Freehold

Property Description

Property description for 1 Geddes Crescent, Guelph

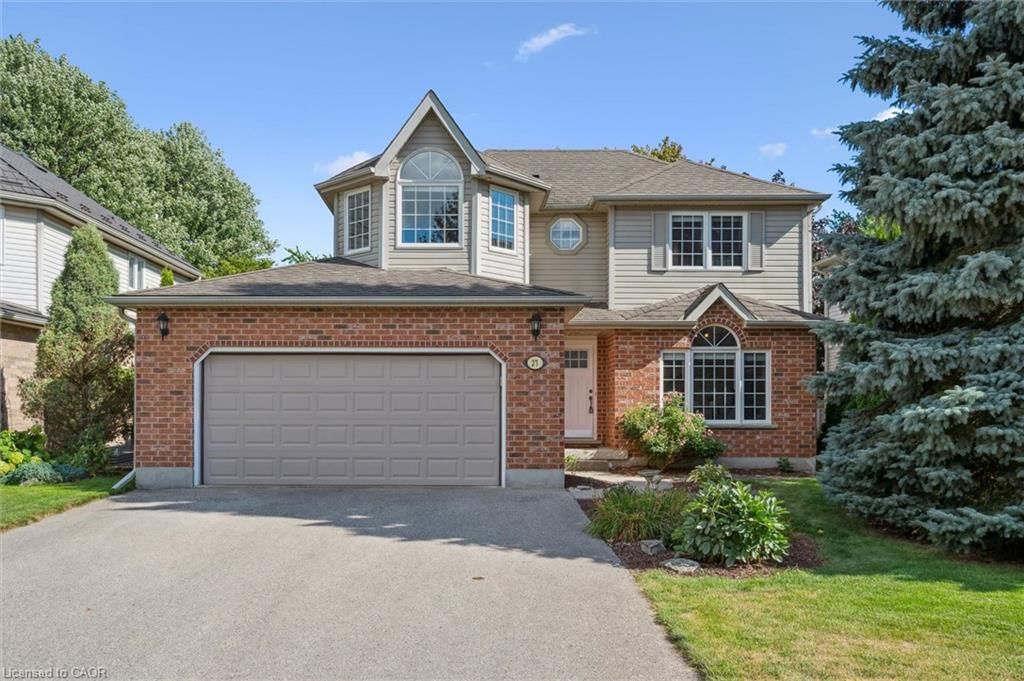
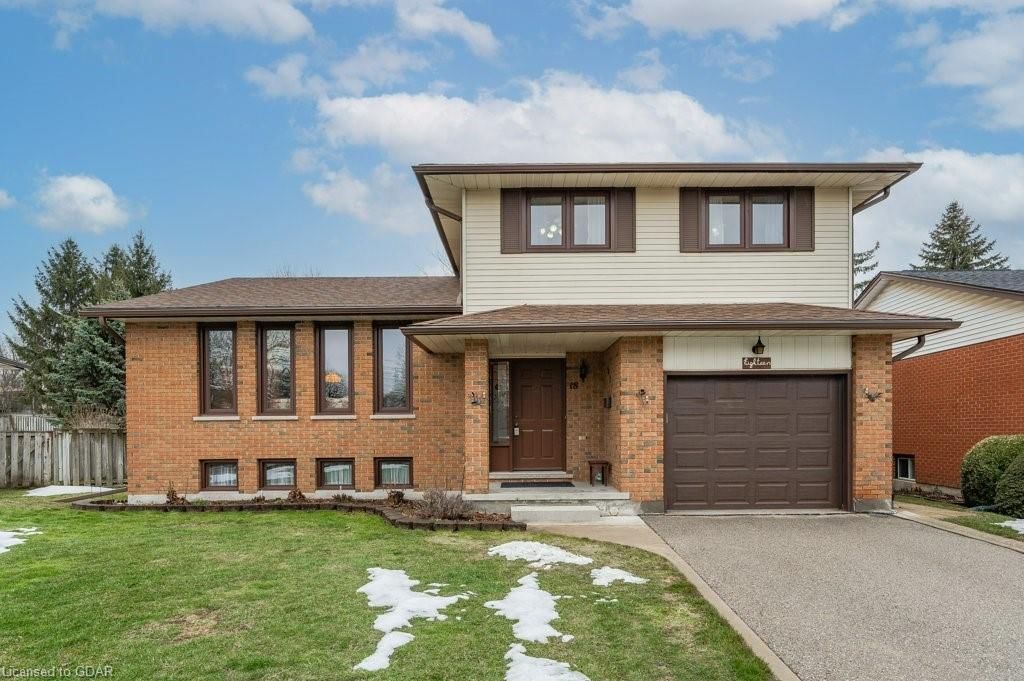
Great opportunity to own a fully detached carpet free home with 3400 sf finsihed living space, double car Garage with inside entry, corner lot, with, and a double wide driveway that accomodates 4 cars, with Metal roof, situated in one the best and safest neighourhoods in Guelph, close to school , easy access to U of Guelph with an in law suit which is currently tenanted as a Mortgage helper. The main floor features an open concept Kitchen with lots of cabinets and countetop space, overlooking a dinning area with walk out to a great size deck and a large family room. Upstairs , you will find a massive Primary room with a 4 Pc Ensuite including a stand up shower, a corner bathtub and 2 great size bedrooms, main 5pc bathroom, Laundry room and and loft. Basement includes a very bright in law suit with large windows, own kitchen, bath and 2 bedrooms with a large living room. The Metal roof was installed within the past 5 years. The proximity of this house to schools, parks and grocery stores, Stone Rd Mall makes it highly desirable. Call today for your private viewing to see if that is the right house for you!

Listed by Keller Williams Home Group Realty

  • MLS #

    40396171

  • Sq. Ft

    3490

  • Sq. Ft. Source

    MLS

  • Lot Irregularities

    As per Geowarehouse

  • Year Built

    2006

  • Pool

    None

  • Drive

    n/a

  • Garage

    n/a

  • Total Parking

    6

  • Family Room

    n/a

  • Den

    n/a

  • Exterior

    Brick, Stone, Vinyl Siding

  • Fireplace

    n/a

  • Roof

    Metal

  • Foundation

    Poured Concrete

  • Elevator

    n/a

  • Water View

    n/a

  • Laundry Level

    n/a

  • Heat

    Forced Air, Natural Gas

  • A/C

    Central Air

  • Water

    Municipal

  • Water Supply

    n/a

  • Sewers

    n/a

  • Central Vac

    n/a

  • Bathroom

    1.45 x 1.17 ft Main level

    2-Piece

  • Bedroom

    5.33 x 3.40 ft Second level

  • Utility Room

    2.29 x 2.77 ft Basement level

  • Bathroom

    2.36 x 2.01 ft Basement level

    3-Piece

  • Bedroom

    3.00 x 3.58 ft Basement level

  • Bedroom

    3.33 x 2.39 ft Basement level

  • Kitchen

    3.12 x 4.17 ft Basement level

  • Recreation Room

    3.89 x 7.16 ft Basement level

  • Loft

    5.11 x 4.04 ft Second level

  • Laundry

    1.52 x 2.29 ft Second level

  • Bathroom

    2.08 x 2.34 ft Second level

    5+ Piece

  • Bedroom

    3.96 x 4.47 ft Second level

  • MLS #

    40396171

  • Sq. Ft

    3490

  • Sq. Ft. Source

    MLS

  • Lot Irregularities

    As per Geowarehouse

  • Year Built

    2006

  • Pool

    None

  • Drive

    n/a

  • Garage

    n/a

  • Total Parking

    6

  • Family Room

    n/a

  • Den

    n/a

  • Exterior

    Brick, Stone, Vinyl Siding

  • Fireplace

    n/a

  • Roof

    Metal

  • Foundation

    Poured Concrete

  • Elevator

    n/a

  • Water View

    n/a

  • Laundry Level

    n/a

  • Heat

    Forced Air, Natural Gas

  • A/C

    Central Air

  • Water

    Municipal

  • Water Supply

    n/a

  • Sewers

    n/a

  • Central Vac

    n/a

  • Bathroom

    1.45 x 1.17 ft Main level

    2-Piece

  • Bedroom

    5.33 x 3.40 ft Second level

  • Utility Room

    2.29 x 2.77 ft Basement level

  • Bathroom

    2.36 x 2.01 ft Basement level

    3-Piece

  • Bedroom

    3.00 x 3.58 ft Basement level

  • Bedroom

    3.33 x 2.39 ft Basement level

  • Kitchen

    3.12 x 4.17 ft Basement level

  • Recreation Room

    3.89 x 7.16 ft Basement level

  • Loft

    5.11 x 4.04 ft Second level

  • Laundry

    1.52 x 2.29 ft Second level

  • Bathroom

    2.08 x 2.34 ft Second level

    5+ Piece

  • Bedroom

    3.96 x 4.47 ft Second level

Thinking of Selling?

Find Out Your Home’s Value in Today’s Market!

No Email or Signup is required to view your home estimate.

estimate your home value

Contact Manoj Kukreja

Sales Representative,
Century 21 People’s Choice Realty Inc.,
Brokerage
(647) 576 - 2100

Manoj profile avatar

Mortgage Calculator

This data is for informational purposes only.

Mortgage Payment per month

Principal Amount

Interest

Total Payable

Amortization

Amortization

Closing Cost Calculator

This data is for informational purposes only.

Closing Cost Total for this property

Total Cash flow for purchasing this property

Down Payment(%)*
Additional information

Provincial Land Transfer Tax

Ontario Land Transfer Tax Rebate

Toronto Land Transfer Tax

Toronto Land Transfer Tax Rebate

PST on CMHC Insurance Premium

Lawyer Fees

$2,825

Government Registration Fee's

$164

Title Insurance

Closing Cost Total

Total Cash flow for purchasing this property

Provincial Land Transfer Tax

Ontario Land Transfer Tax Rebate

Toronto Land Transfer Tax

Toronto Land Transfer Tax Rebate

PST on CMHC Insurance Premium

Lawyer Fees

$2,825

Government Registarion Fee's

$164

Title Insurance

Down Payment(%)*

* A down payment of less than 20% is permitted only for first-time home buyers purchasing their principal residence. The minimum down payment required is 5% for the portion of the purchase price up to $500,000, and 10% for the portion between $500,000 and $1,500,000. For properties priced over $1,500,000, a minimum down payment of 20% is required.

Thinking of Selling?

Find Out Your Home’s Value in Today’s Market!

No Email or Signup is required to view your home estimate.

estimate your home value

Contact Manoj Kukreja

Sales Representative, Century 21 People’s Choice Realty Inc., Brokerage
(647) 576 - 2100

Manoj profile avatar

Recent Sold Listings in Kortright West, Guelph

Popular Cities